Commercial Carpet Cleaning by Facility
Medical and Dental Office Carpet Cleaning in Hammond
Need Carpet Care for Medical and Dental Offices for a Hammond-area property? Tell us about the areas you need cleaned and the best time to reach you. Call us or fill out the form, and we will contact you to discuss the job and provide a quote.
Serving Hammond and Northwest Indiana homes, apartments, condos, and workplaces.
Get a quote
Get a commercial cleaning quote in Hammond
Choose a service and your city, then send your contact information. We will contact you to discuss the job and provide a quote.
Quote request received
Quick details
Tell us about your business
Tell us the property type, rooms, floors, and busiest areas.
Share your open hours and when the cleaning can be completed.
Tell us about loading, keys, elevators, parking, and security rules.
Map Clinical and Nonclinical Carpeted Zones
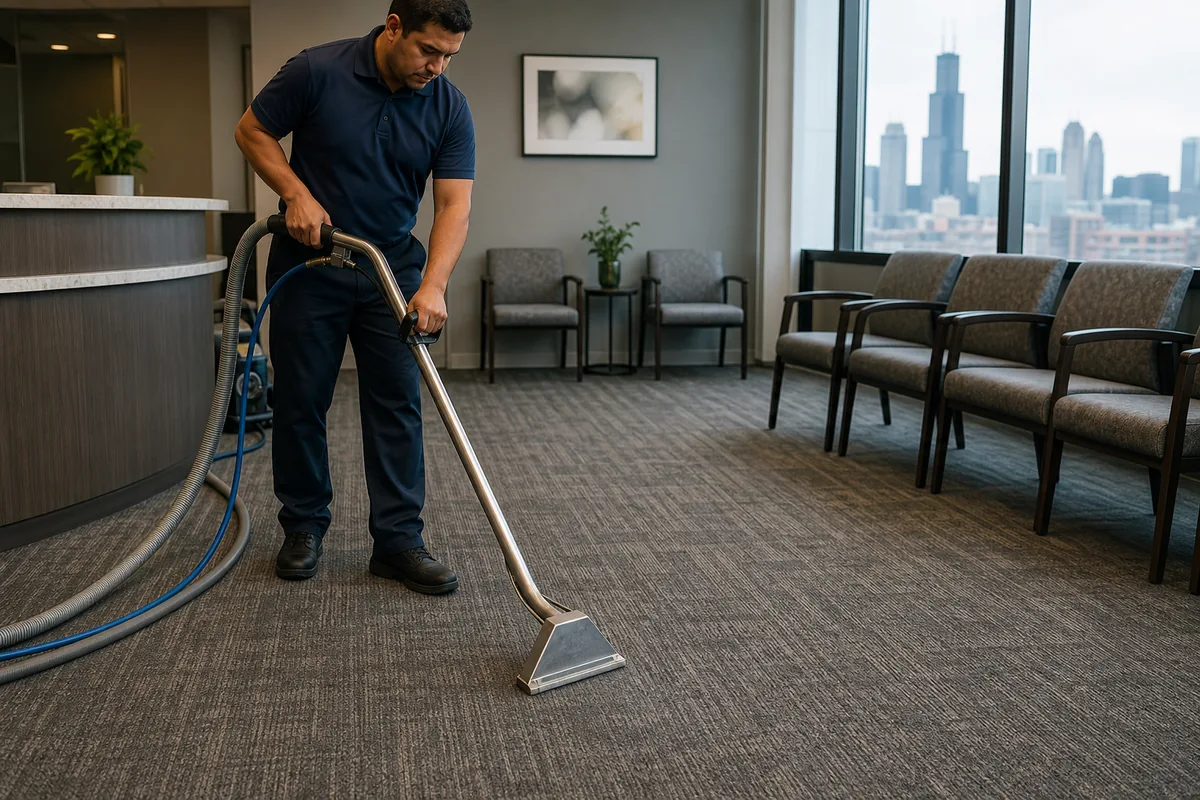
The first walkthrough identifies where carpet is installed and how each area is used. Reception seating, corridors, private offices, consult rooms, and administrative areas may have different access rules and soil patterns. We note entrances, chair paths, rolling equipment, floor transitions, and spaces that are not part of the carpet work. Treatment rooms and restricted areas remain subject to the facility's own procedures. This map prevents a generic whole-office plan from overlooking a heavily used waiting area or extending work into an area that requires separate authorization. It also establishes which furniture will stay, which can move, and where equipment can travel without disrupting unrelated surfaces.
Separate Appearance Cleaning From Infection-Control Claims
Commercial carpet cleaning addresses accessible soil, spots, residue, and appearance within the agreed areas. It should not be described as sterilization or as proof that a healthcare environment meets a clinical standard. Product use follows its label and the carpet's requirements, while the practice retains responsibility for its own infection-prevention program, regulated materials, and exposure procedures. Staff should identify any area that requires special handling before the appointment. Sharps, medications, records, instruments, and clinical waste must be secured through facility protocols rather than handled as ordinary room clutter. Clear language protects decision-makers from assuming one appearance service performs functions it was not designed or documented to provide.
Get a quote for your property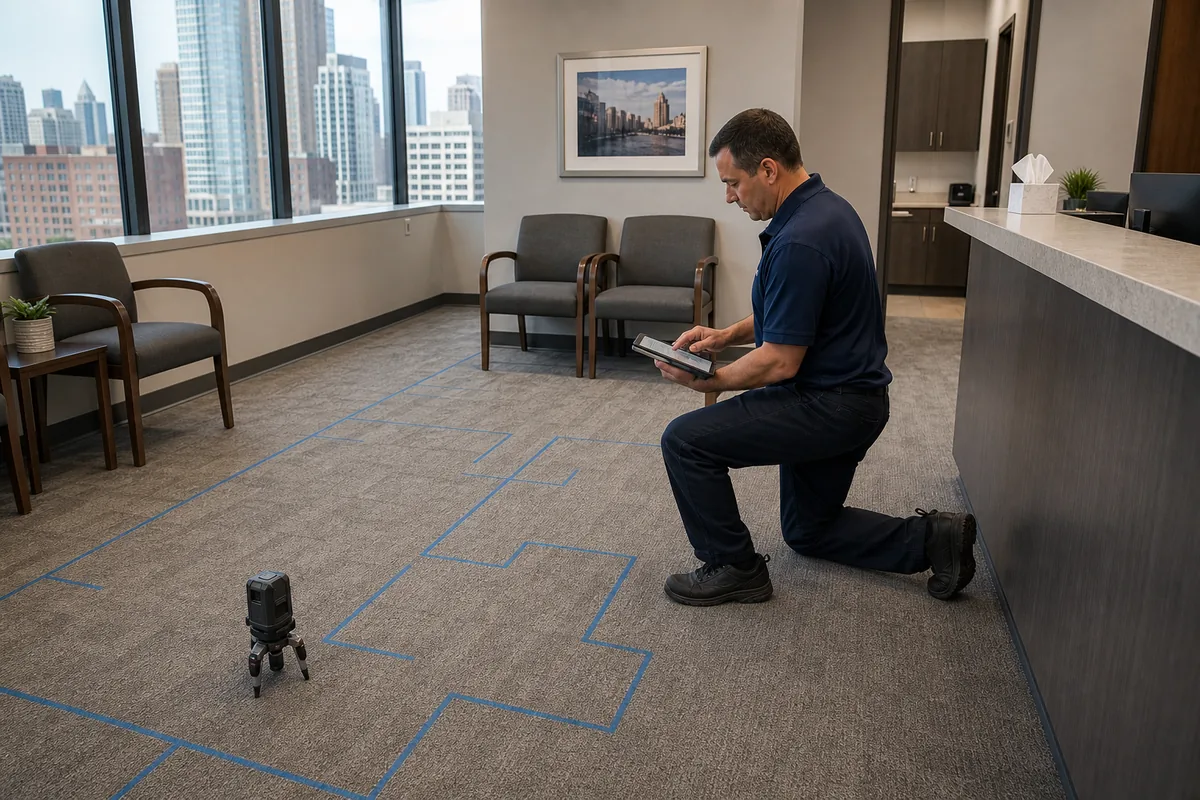
Address Entries, Waiting Areas, and Recurring Spots
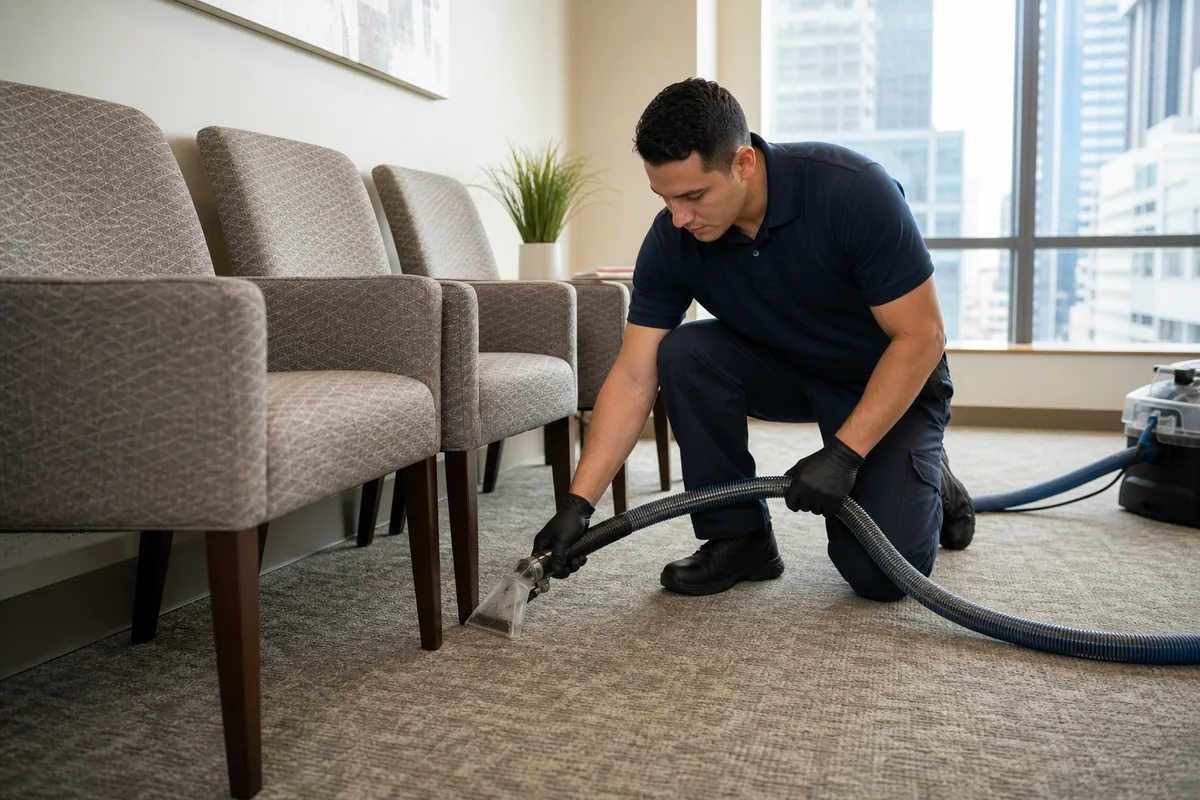
Hammond sidewalk soil, winter deicer, rain, and concentrated foot traffic often affect the entrance and reception path before inner offices show the same wear. Beverage drips, copier residue, chair-wheel lanes, and recurring spots may need targeted attention. We compare a used lane with protected carpet to distinguish removable buildup from abrasion, fading, or crushed pile. A dark path can improve while permanent wear remains visible. Entry matting and routine dry soil removal can reduce what reaches interior carpet, but mats also need maintenance and correct placement. The plan prioritizes high-use areas without promising that old carpet or damaged fibers will return to a new appearance.
Coordinate Patient Flow, Security, and Building Access
The office chooses an appointment window that fits patient schedules, staff access, building rules, and drying needs. Multi-tenant buildings may require a certificate already maintained by the contractor, elevator reservation, loading instructions, or after-hours check-in; requirements should be confirmed rather than assumed. Doors, alarms, keys, and restricted files remain under the practice's control. Work can be divided into zones when one continuous closure is impractical. The route should avoid crossing damp carpet and keep equipment from blocking exits or neighboring suites. A written contact list and floor plan reduce last-minute decisions when the office, building manager, and cleaning crew each have different responsibilities.
Document Results and Build a Condition-Based Plan
After drying, the office can review treated areas under normal lighting and compare them with the original work. Records should note recurring spots, damaged seams, worn entry lanes, furniture that limited access, and areas excluded by facility policy. These observations support future scheduling based on actual traffic and condition rather than a universal interval. Interim vacuuming and prompt spot reporting can reduce accumulation between deeper cleanings. Drying varies with carpet construction, ventilation, humidity, and treatment intensity, so reopening plans should reflect observed conditions. Documentation demonstrates what appearance work occurred without representing a clinical outcome, compliance determination, or guarantee about future stains.
Planning around your facility
Commercial cleaning questions
No. It is an appearance and soil-removal service within the agreed work. The practice's infection-control program, product requirements, and regulated procedures remain separate.
A zone-based plan may be possible when access, building rules, staff oversight, and drying routes support it. The office should define restricted times and rooms in advance.
Recoverable soil may improve, while abrasion, fading, crushed pile, and damaged backing can remain. Inspection under consistent light helps distinguish those conditions.
Frequency should follow traffic, entry soil, spot history, manufacturer guidance, lease terms, and the facility's own standards rather than one fixed interval.
Request commercial cleaning
Tell us about your property and schedule.
Call us or fill out the form. We will contact you to discuss the areas you need cleaned and provide a quote.
Get My Quote